


For more information regarding the value of a property, please contact us for a free consultation.
Key Details
Sold Price $370,000
Property Type Condo
Sub Type Condo
Listing Status Sold
Purchase Type For Sale
Square Footage 1,255 sqft
Price per Sqft $294
Subdivision The Emerson At Village Centre
MLS Listing ID 12758434
Sold Date 11/13/26
Bedrooms 2
Full Baths 1
Half Baths 1
HOA Fees $580/mo
Year Built 2007
Annual Tax Amount $8,853
Tax Year 2025
Lot Dimensions COMMON
Property Sub-Type Condo
Property Description
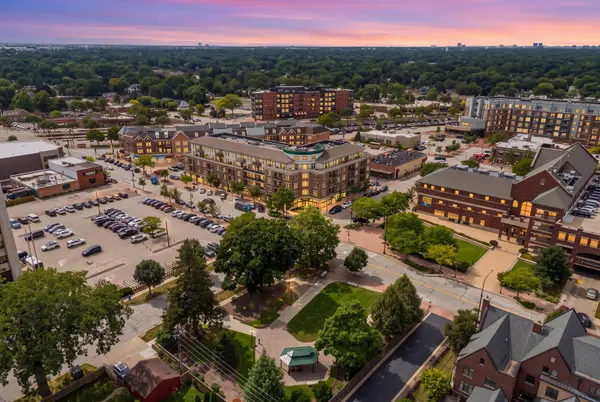
Downtown Mount Prospect condo living at its best! Beautiful and spacious top-floor unit with a private balcony and great views overlooking downtown. This 1,255 sq. ft unit offers a flexible 2-bedroom layout; the second bedroom does not have a closet and would also make a great home office or flex space. The open kitchen features 9-ft. ceilings, 42" cabinets, stainless steel appliances, granite countertops and a breakfast bar overlooking the living area. Hardwood floors run throughout the main living areas and bedrooms. The spacious primary bedroom features two closets, including a walk-in closet, plus its own private bath with double sinks. Both bathrooms have been updated. You'll also love the separate 10x9 laundry room with a full-size washer, dryer and extra storage space. The heated underground parking has a separate storage unit. Fantastic downtown location just blocks from the Metra station, library, restaurants, shops and everything downtown Mount Prospect has to offer!
Location
State IL
County Cook
Area Mount Prospect
Rooms
Basement None
Interior
Interior Features Elevator, 1st Floor Bedroom, Storage, Walk-In Closet(s), High Ceilings, Granite Counters
Heating Gas, Radiant, Radiant Floor
Cooling Central Air
Flooring Hardwood
Fireplace N
Appliance Range, Microwave, Dishwasher, Refrigerator, Washer, Dryer, Disposal, Stainless Steel Appliance(s)
Laundry Washer Hookup, In Unit
Exterior
Exterior Feature Balcony, Door Monitored By TV
Garage Spaces 1.0
Utilities Available Cable Available
Amenities Available Elevator in Residence, Storage, Security Door Lock(s)
Building
Building Description Brick,Concrete, No
Story 5
Sewer Public Sewer
Water Lake Michigan
Structure Type Brick,Concrete
New Construction false
Schools
Elementary Schools Fairview Elementary School
Middle Schools Lincoln Junior High School
High Schools Prospect High School
School District 57 , 57, 214
Others
HOA Fee Include Heat,Water,Gas,Parking,Insurance,Security,TV/Cable,Exterior Maintenance,Lawn Care,Scavenger,Snow Removal
Ownership Condo
Special Listing Condition None
Pets Allowed Cats OK, Dogs OK, Number Limit, Size Limit
Read Less Info
Want to know what your home might be worth? Contact us for a FREE valuation!

Our team is ready to help you sell your home for the highest possible price ASAP

© 2026 Listings courtesy of MRED as distributed by MLS GRID. All Rights Reserved.
Bought with Patricia Bulanda of Keller Williams North Shore West
NEARBY SCHOOLS & BUSINESSES